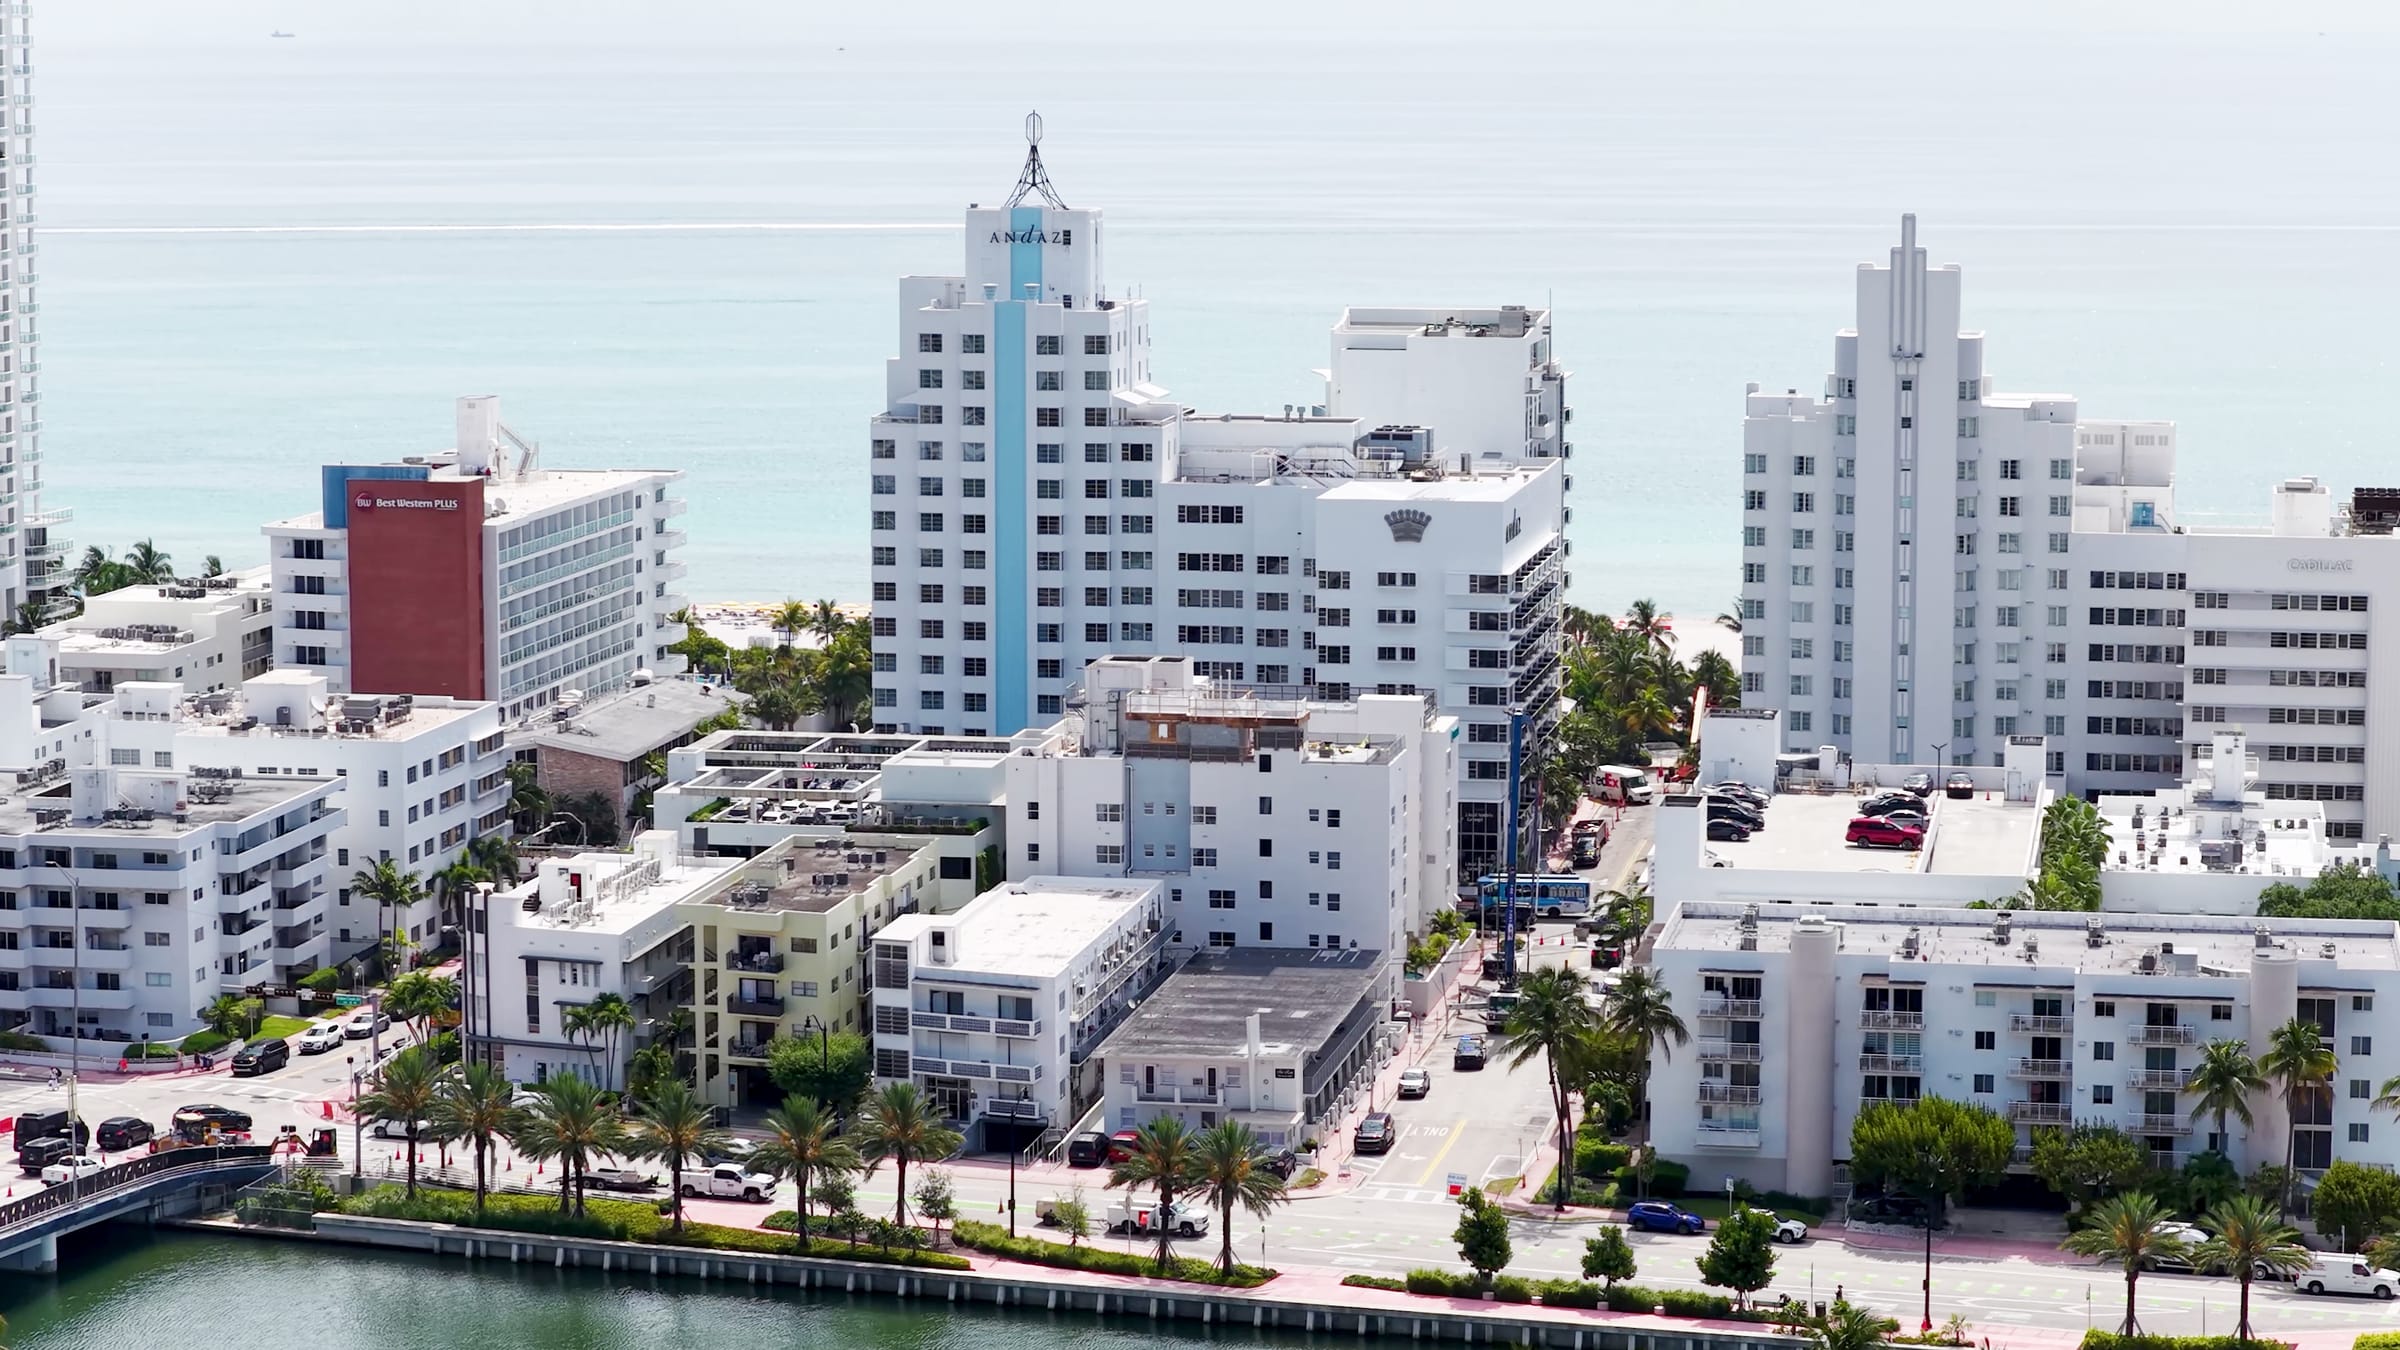
Commercial Construction & Tenant Improvement
Commercial construction demands
a different kind of discipline.
What We Build
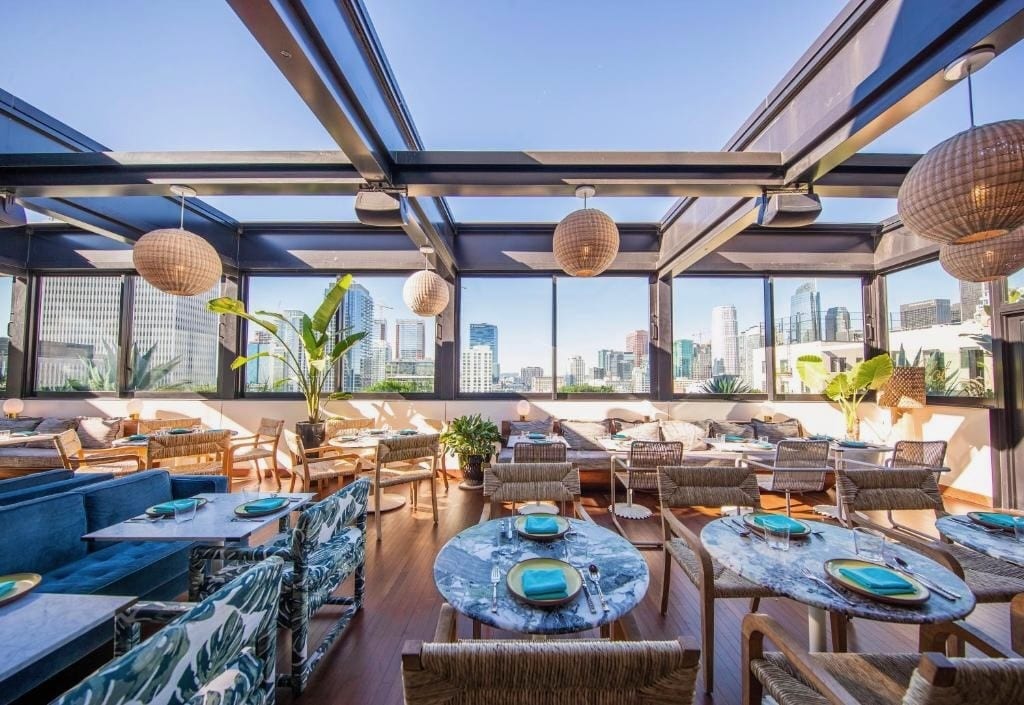
Experience Driven Hospitality
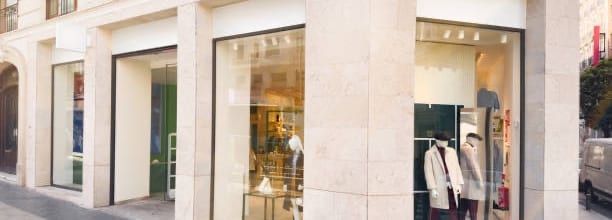
Retail & Mixed-Use
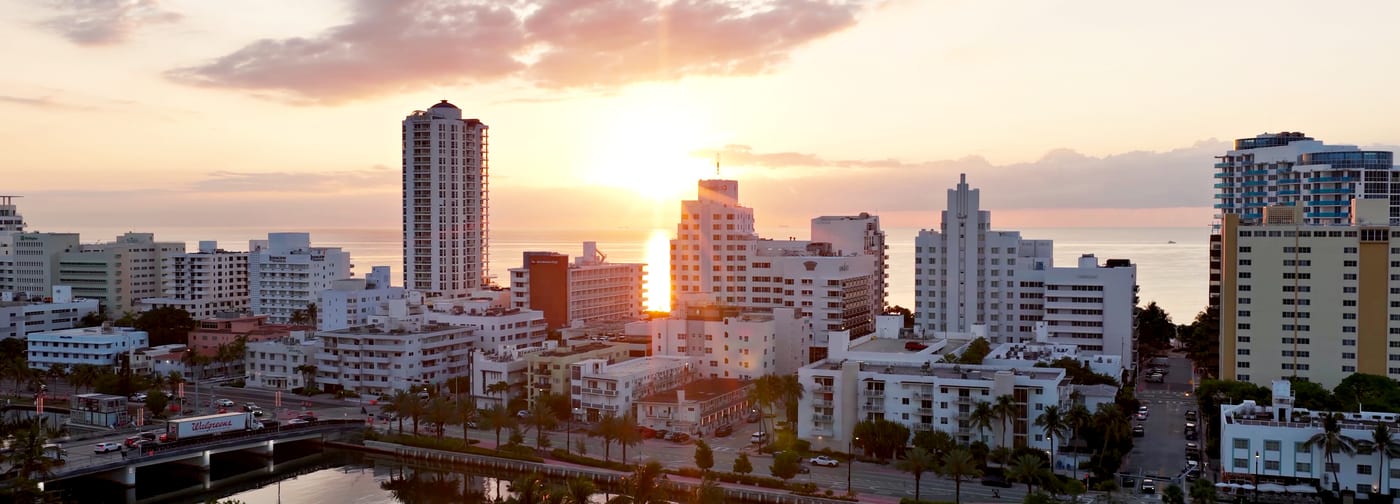
Office & Professional Space

Ground-Up Commercial
Downtown Los Angeles, California
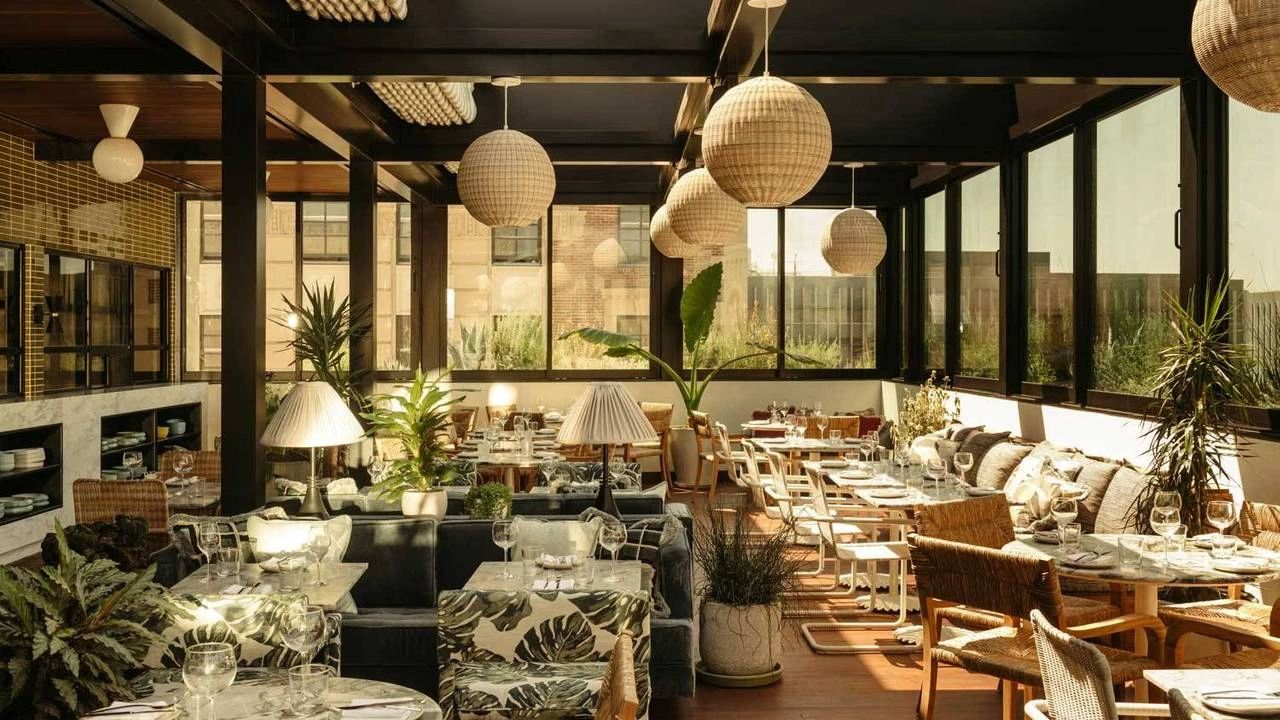
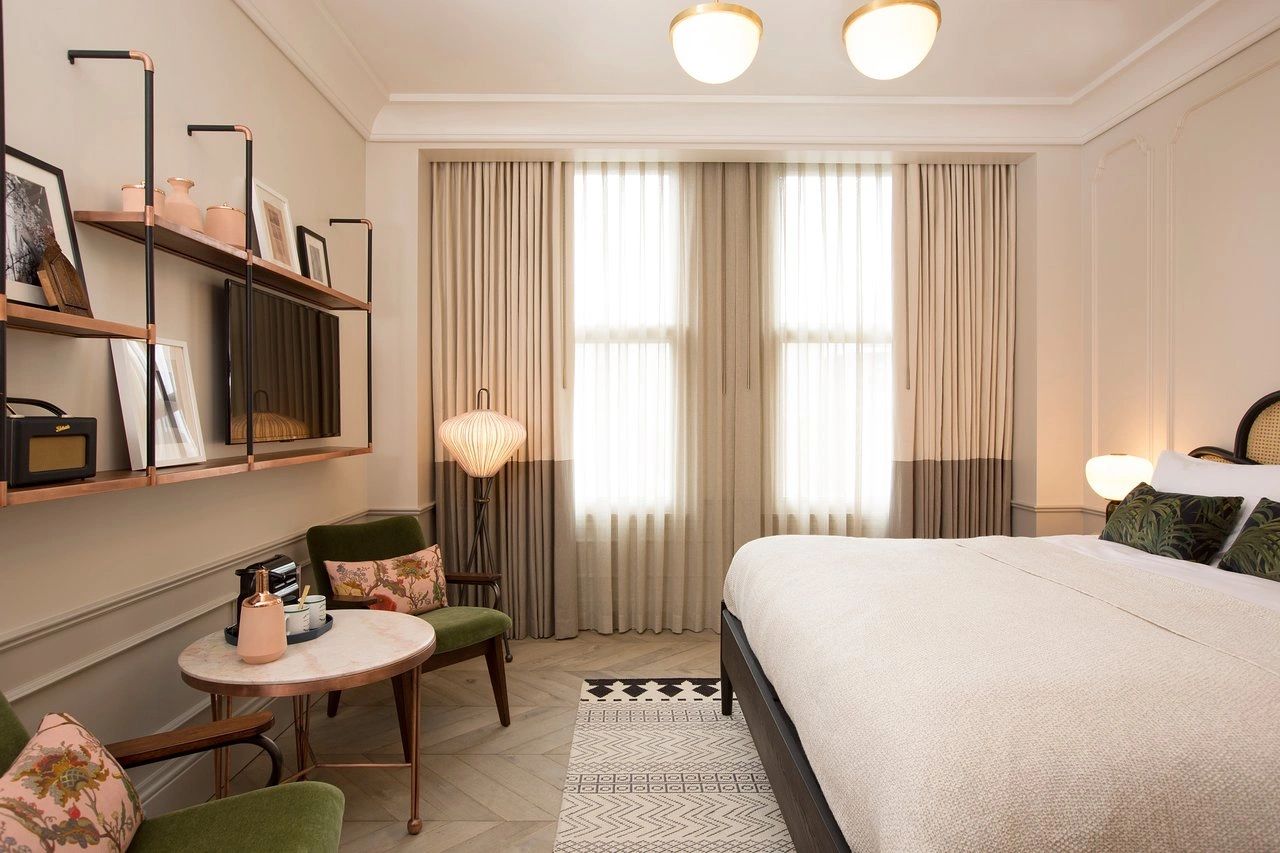
The Hoxton Downtown Los Angeles transformed the former Los Angeles Railway headquarters, a 10-story building originally constructed in 1919, into a 174-room hotel with multiple food-and-beverage venues and extensive new building infrastructure.
Key Features
- Client: Ennismore
- Project Type: Hospitality - Hotel / Adaptive Reuse
- Project Size: Approximately 110,000 SF
- Construction Duration: 24 Months - 2017-2019
- Architect: GREC Architects
- Construction Leadership: Bruce Guckert, prior to founding AMERIGEPARK
Manhattan Beach, California
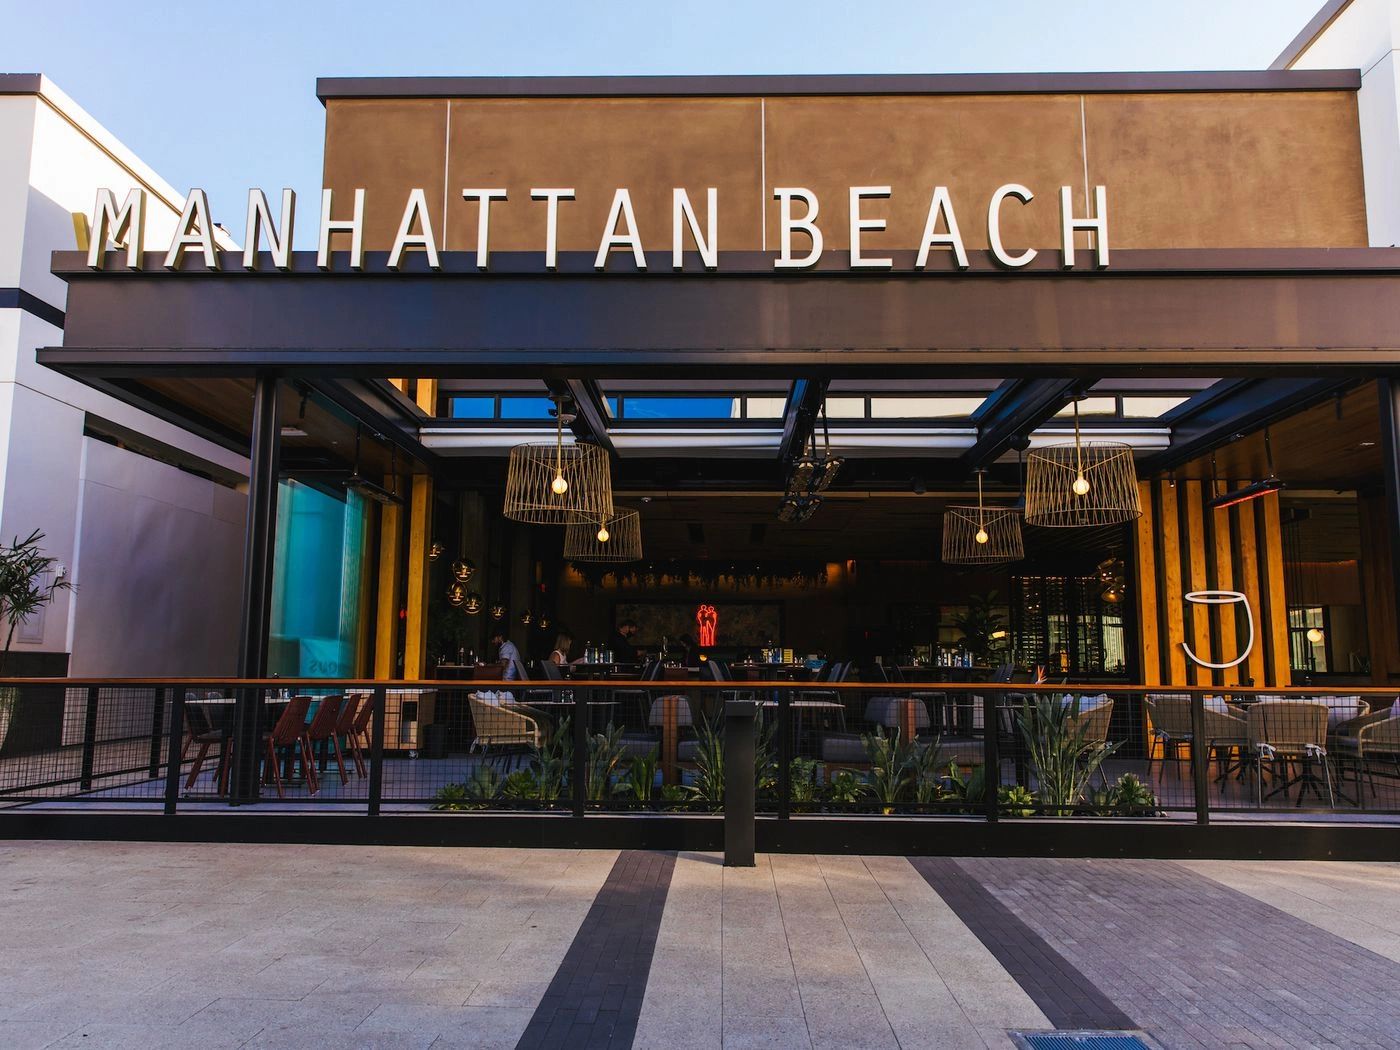
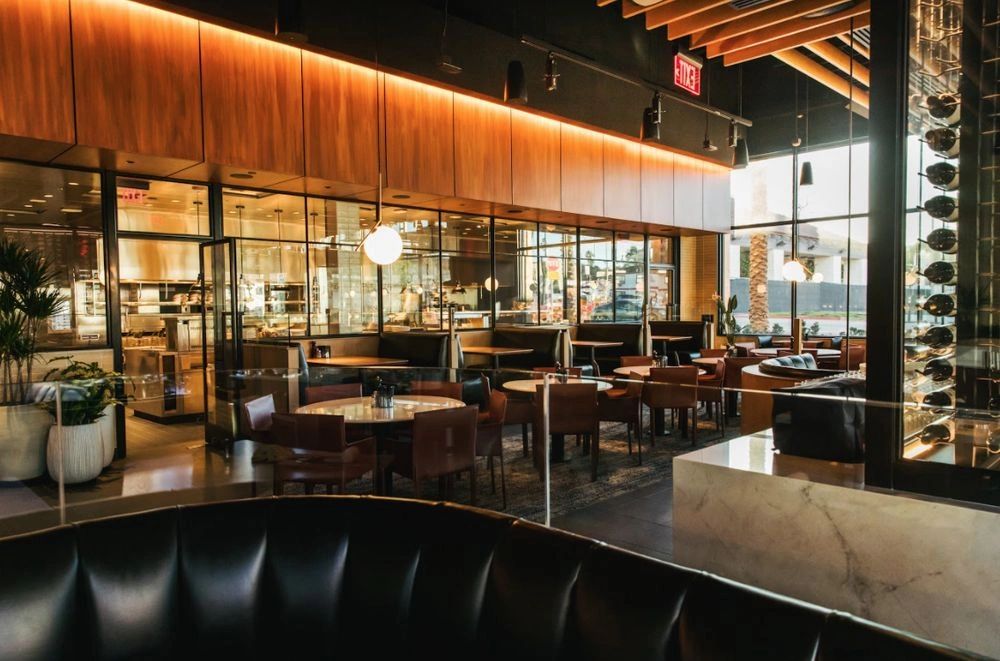
JOEY Manhattan Beach was built as an approximately 9,400-square-foot restaurant within an existing core-and-shell space constructed by a separate general contractor.
Key Features
- Client: JOEY Restaurant Group
- Project Type: Hospitality - Restaurant / Tenant Fit-Out
- Project Size: Approximately 9,400 SF
- Construction Duration: 6 Months of Active Construction - 2019-2020
- Architect: Architects Design Consortium
- Construction Leadership: Bruce Guckert, prior to founding AMERIGEPARK
Surfside, Florida
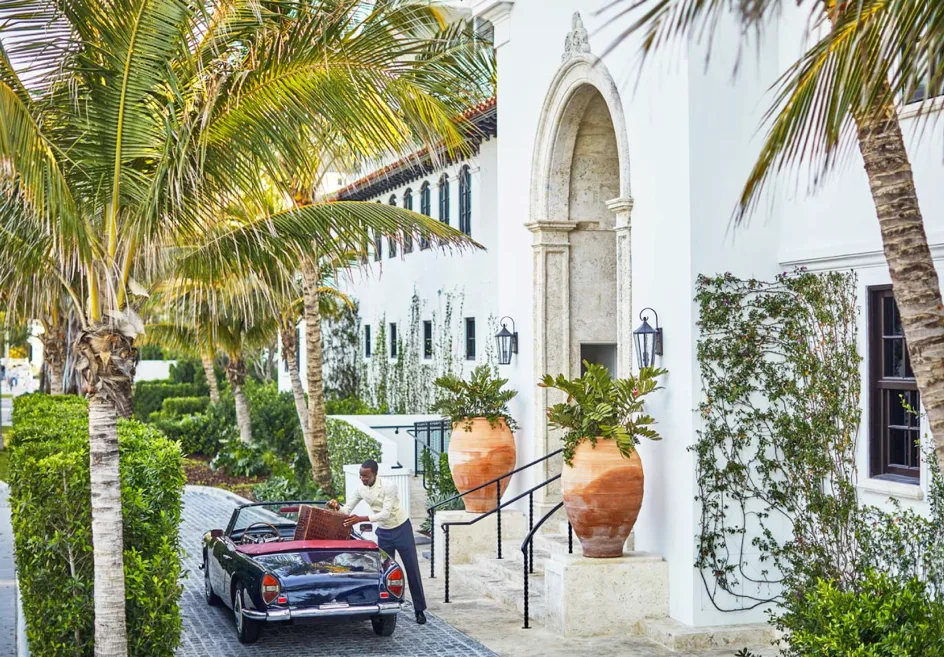
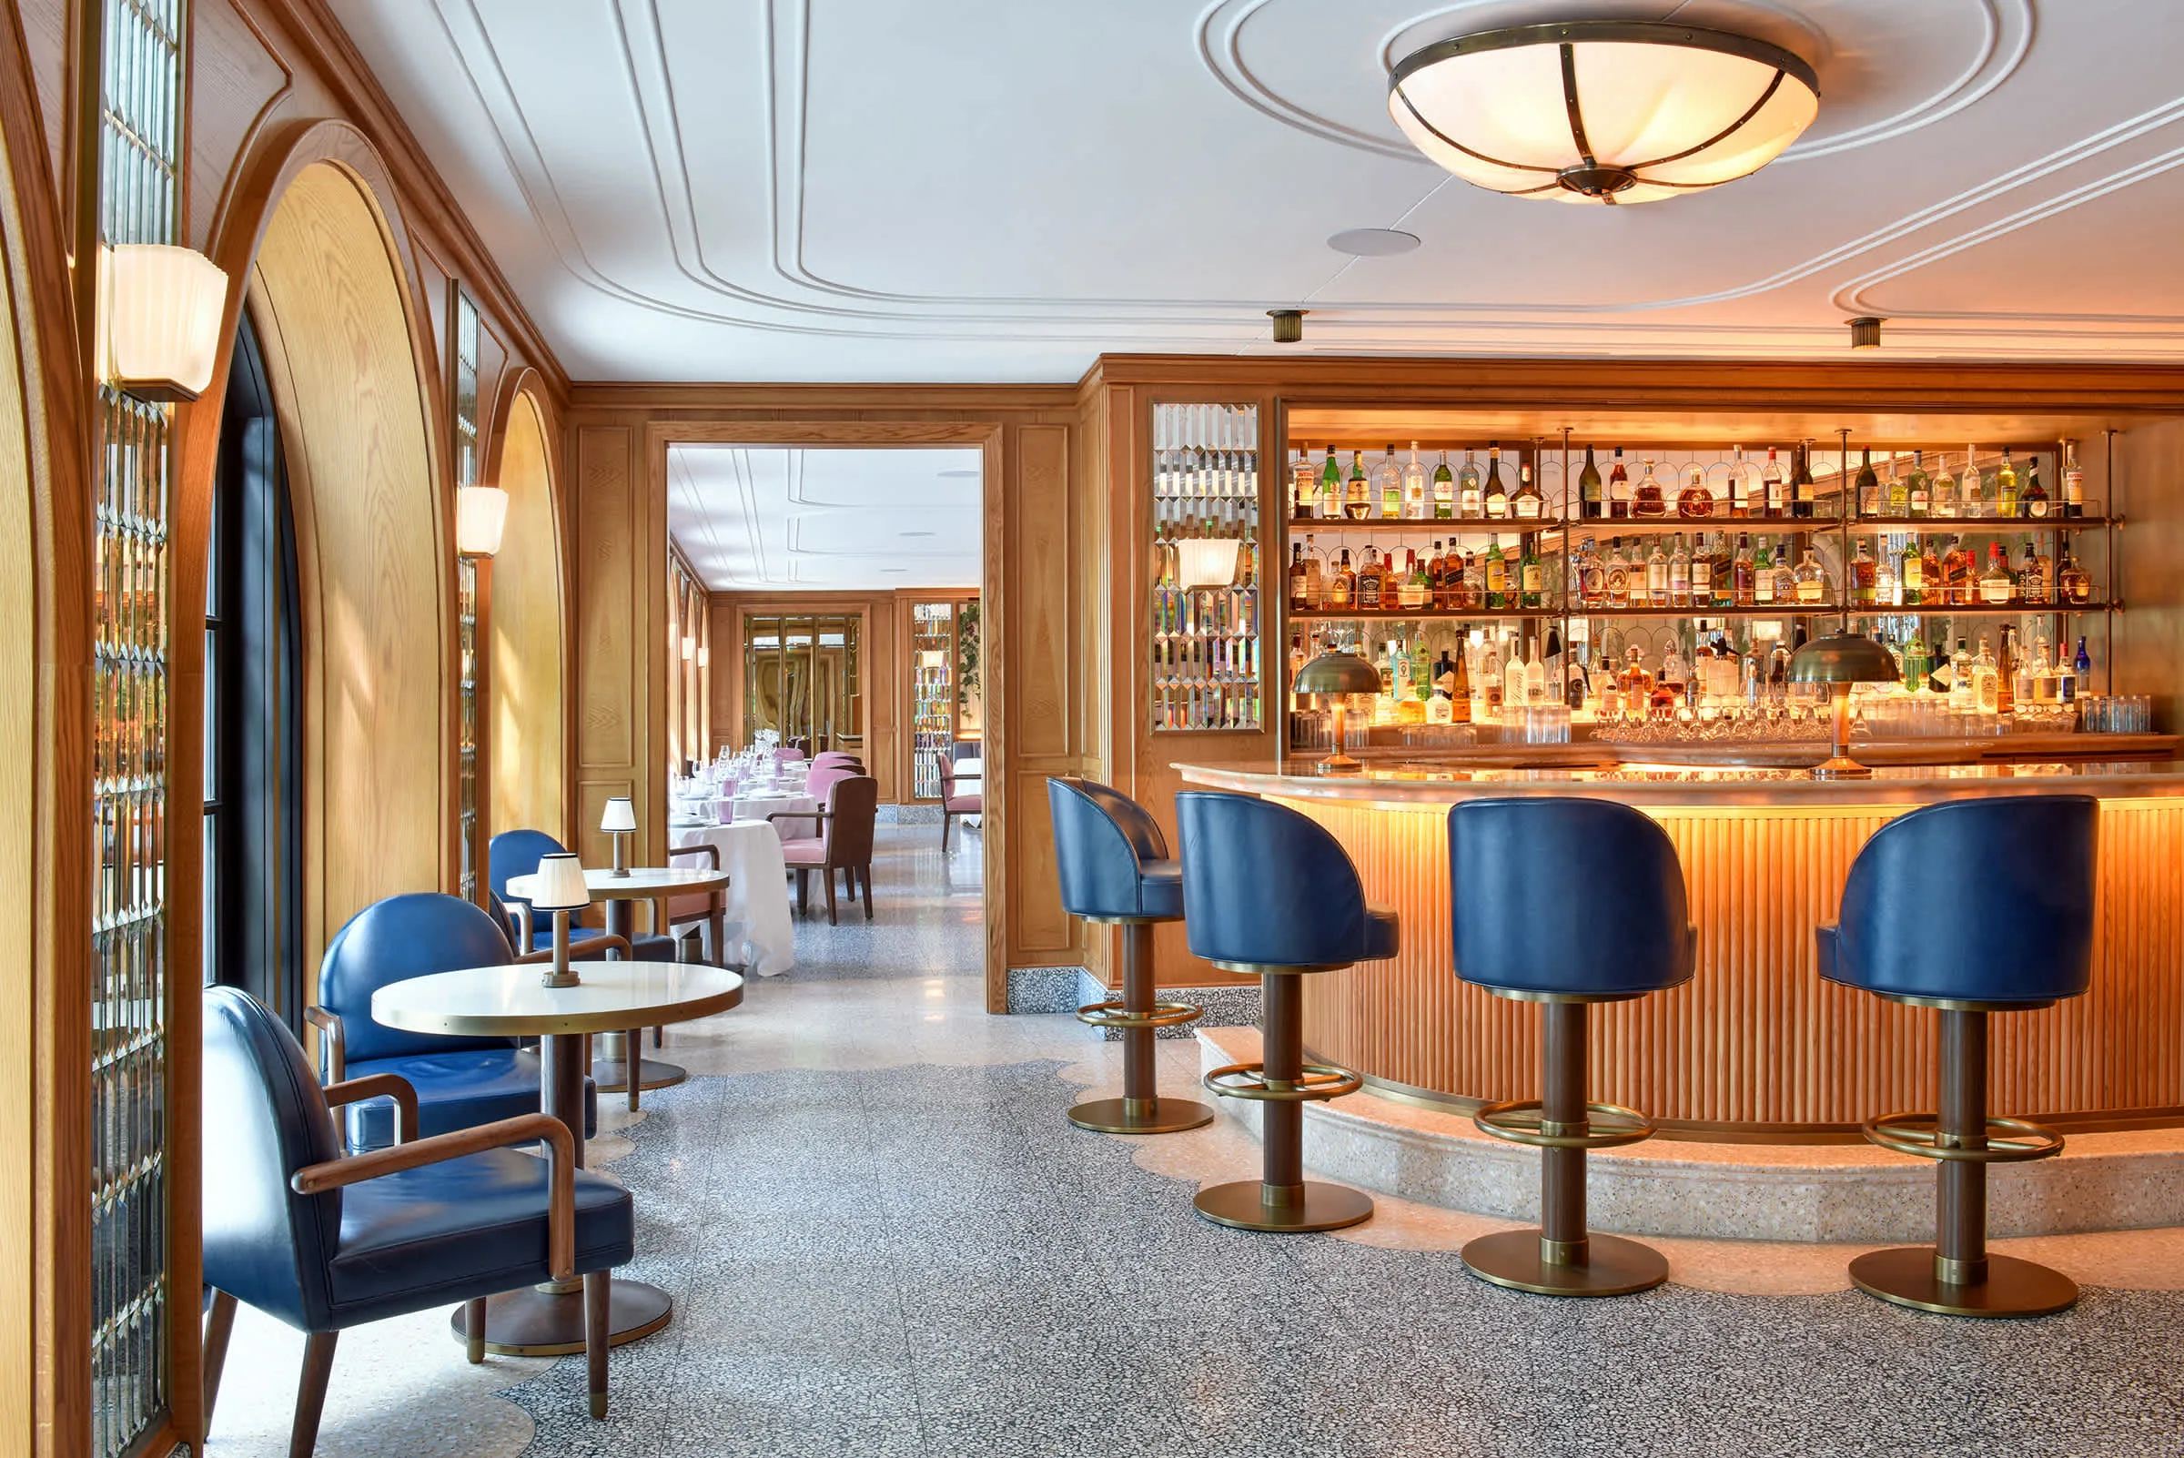
The Surf Club Restaurant by Chef Thomas Keller is an approximately 10,000-square-foot, two-level restaurant located within the historic Surf Club in Surfside, Florida.
Key Features
- Client: Fort Partners / Thomas Keller Restaurant Group
- Project Type: Hospitality - Restaurant / Historic Renovation
- Project Size: Approximately 10,000 SF
- Construction Duration: 7 Months - 2018
- Architect: Bruce Carlson
- Interior Design: Martin Brudnizki Design Studio / Adam Kornelli
- Construction Leadership: Bruce Guckert, prior to founding AMERIGEPARK
Expertise. Execution. Ease.
Let's Talk About Your Project
Whether you're in preconstruction planning or ready to break ground, we're happy to walk through scope, timeline, and fit.
Start a Conversation