The Hoxton
Downtown Los Angeles, California
Bruce Guckert, Project Manager
- Client
- Ennismore
- Project Type
- Hospitality - Hotel / Adaptive Reuse
- Project Size
- Approximately 110,000 SF
- Construction Duration
- 24 Months - 2017-2019
- Architect
- GREC Architects
- Construction Leadership
- Bruce Guckert, prior to founding AMERIGEPARK
The Hoxton Downtown Los Angeles transformed the former Los Angeles Railway headquarters, a 10-story building originally constructed in 1919, into a 174-room hotel with multiple food-and-beverage venues and extensive new building infrastructure. The approximately 110,000-square-foot project was executed under Los Angeles' Adaptive Reuse framework, requiring the historic structure to be brought into compliance with current seismic, fire-life-safety, and building-code requirements while preserving its architectural character.
Construction began with the existing building stripped back largely to its exterior walls, structural columns, and floor slabs. New systems were then introduced throughout the century-old structure, including an additional rooftop MEP penthouse designed to support a 16,000-pound chiller, rooftop mechanical equipment, and three elevator machine systems. The existing roof structure also had to be strengthened to accommodate both the new penthouse and a rooftop swimming pool.
Vertical transportation became one of the project's most technically significant scopes. Two existing elevators were modernized, while a new gurney elevator and shaft were constructed. Creating the new shaft required demolition along the alley side of the building across all 10 stories. All three elevator shafts were ultimately extended an additional floor to reach the new machine room above.
The exterior restoration was equally extensive. Every window was replaced, while the building's brick facade, terra cotta, and stonework were restored. Scaffolding rose approximately 150 feet around the structure and had to be phased so pedestrian movement, site logistics, and construction access could continue throughout the work.
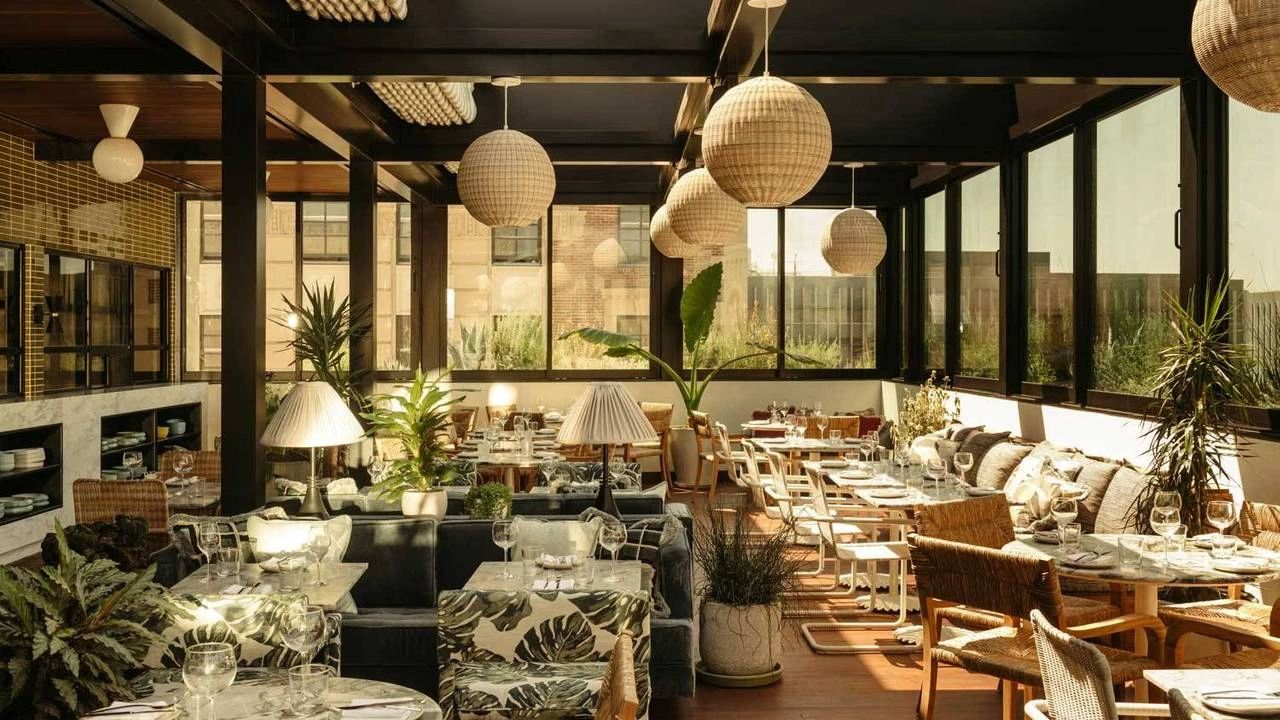
Inside, the adaptive reuse created 174 boutique hotel rooms together with two restaurants, infrastructure for an additional future restaurant, three kitchens, four bars, and a coffee bar. That program required hospitality finishes and guest-facing spaces to be delivered alongside major structural rehabilitation, seismic work, vertical transportation upgrades, life-safety improvements, and entirely new building systems.
The project is a strong example of the type of work that defines Bruce's construction background: taking an architecturally significant existing building, understanding what must remain, determining what must change, and coordinating the structure, systems, logistics, and finish work necessary to give the property an entirely new operating life.
Gallery
Working on something similar?
We're happy to talk through scope, timeline, and whether AMERIGEPARK is the right fit for your project.
Start a Conversation