Panorama House
Bird Streets, Los Angeles, California
Bruce Guckert, Project Executive / Sr. Mgr, West Coast Operations
- Client
- Private Residence
- Project Type
- Custom Estate / Hillside Construction
- Project Size
- Approximately 13,500 SF
- Site Area
- 1.17 Acres
- Architect / Designer
- Vantage Design Group
- Construction Leadership
- Bruce Guckert, prior to founding AMERIGEPARK
- Responsibility
- Executive accountability for project delivery, including cost, schedule, team performance, risk, and overall project outcome
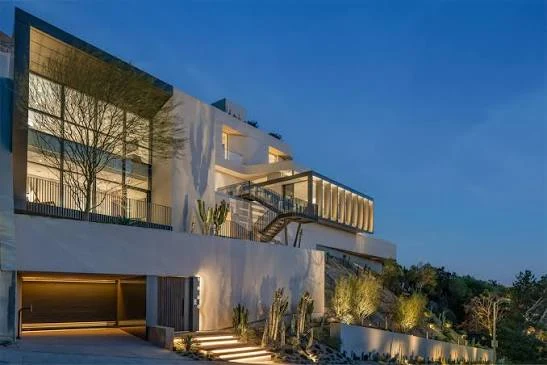
Panorama House is a 13,500-square-foot custom residence built into a 1.17-acre hillside site in the Bird Streets above the Sunset Strip. Bruce Guckert served as Project Executive, with responsibility for the overall success of the build, including cost, schedule, team performance, risk management, and delivery. The project combined highly technical hillside construction with a complex residential program that included a concrete-and-steel structure, a cantilevered glass living room, a 175-foot infinity pool, approximately 4,000 square feet of exterior deck, 5,000 square feet of garden, two elevators, integrated Crestron systems, and a solar array.
Before vertical construction could begin, the site itself had to be created. The property had no conventional building pad and required the removal of more than 10,000 cubic yards of soil, installation of approximately 400 soil nails, and stabilization of nearly 80 vertical feet of hillside. Excavation and shoring proceeded from the top down in controlled lifts, with each phase sequenced around geotechnical requirements, slope stability, testing, site access, and permitted haul operations.
The logistics were as significant as the excavation. More than 10,000 cubic yards of export left the site in approximately 1,000 truckloads, moving through a narrow hillside street with limited staging capacity. Grading, hauling, shoring, and access therefore had to be treated as one coordinated operation rather than separate scopes. The sequencing of that early work established the buildable pad, structural elevations, terraces, and foundation conditions for everything that followed.
Above grade, the residence required equally precise coordination. The cantilevered living room extends over the slope with floor-to-ceiling motorized glazing, creating tight tolerances between structural deflection, steel fabrication, glazing systems, embeds, finish substrates, and installation sequencing. Those interfaces had to be resolved before fabrication because field corrections at the cantilever edge would have affected both structural performance and the architectural intent.
The exterior program introduced another layer of technical complexity. A 175-foot infinity pool, integrated spa and Baja shelf, sunken fire pit, large deck areas, and extensive gardens were constructed over a highly engineered hillside condition. Waterproofing, drainage, pool structure, retaining conditions, planter systems, and irrigation had to function as a single coordinated assembly. On a hillside project, what happens below grade sets the limits for everything above it.
The home's systems package was closer to a boutique hospitality project than a conventional residence. Two elevators, whole-home Crestron automation, motorized glazing, automated blackout shades, solar infrastructure, climate-controlled wine storage, wellness spaces, concealed media systems, and specialty AV installations all required early integration into the concrete, steel, framing, and rough-in strategy.
The finish program demanded the same level of advance planning. Custom walnut millwork, concealed-hardware doors, specialty stone, a custom staircase, integrated television systems, and ceiling-mounted equipment all relied on dimensional coordination established months before the finishes arrived on site. Many of the elements that appear decorative in the completed home were, in reality, structural or rough-in decisions made much earlier in the construction process.
Panorama House is a strong example of the level of accountability required on complex custom residential construction. As Project Executive, Bruce was responsible not only for the technical execution of the work, but for the performance of the entire project: aligning the team, managing risk, protecting schedule and budget, and ensuring that the decisions made across the site, structure, and building systems supported the finished architecture.
Gallery
Working on something similar?
We're happy to talk through scope, timeline, and whether AMERIGEPARK is the right fit for your project.
Start a Conversation